0
Skip to Content
WORK
ABOUT
MEDIA
CONTACT
Studio Dewar
Studio Dewar
WORK
ABOUT
MEDIA
CONTACT
Studio Dewar
Studio Dewar
WORK
ABOUT
MEDIA
CONTACT
Modern kitchen with black joinery, white painted brick walls, black marble flooring, a central mulit functional island, and a dining table with black chairs.
Living room with large windows showcasing a city skyline and water view, furnished with modern chairs, a small side table, a wooden console, paintings on the walls, a rug, and a chandelier.
Modern open-concept living room with a view into the kitchen, featuring a gray sofa, rust-colored lounge chair, bookshelf, and decorative lighting.
25 Spicer st15060 1.jpg
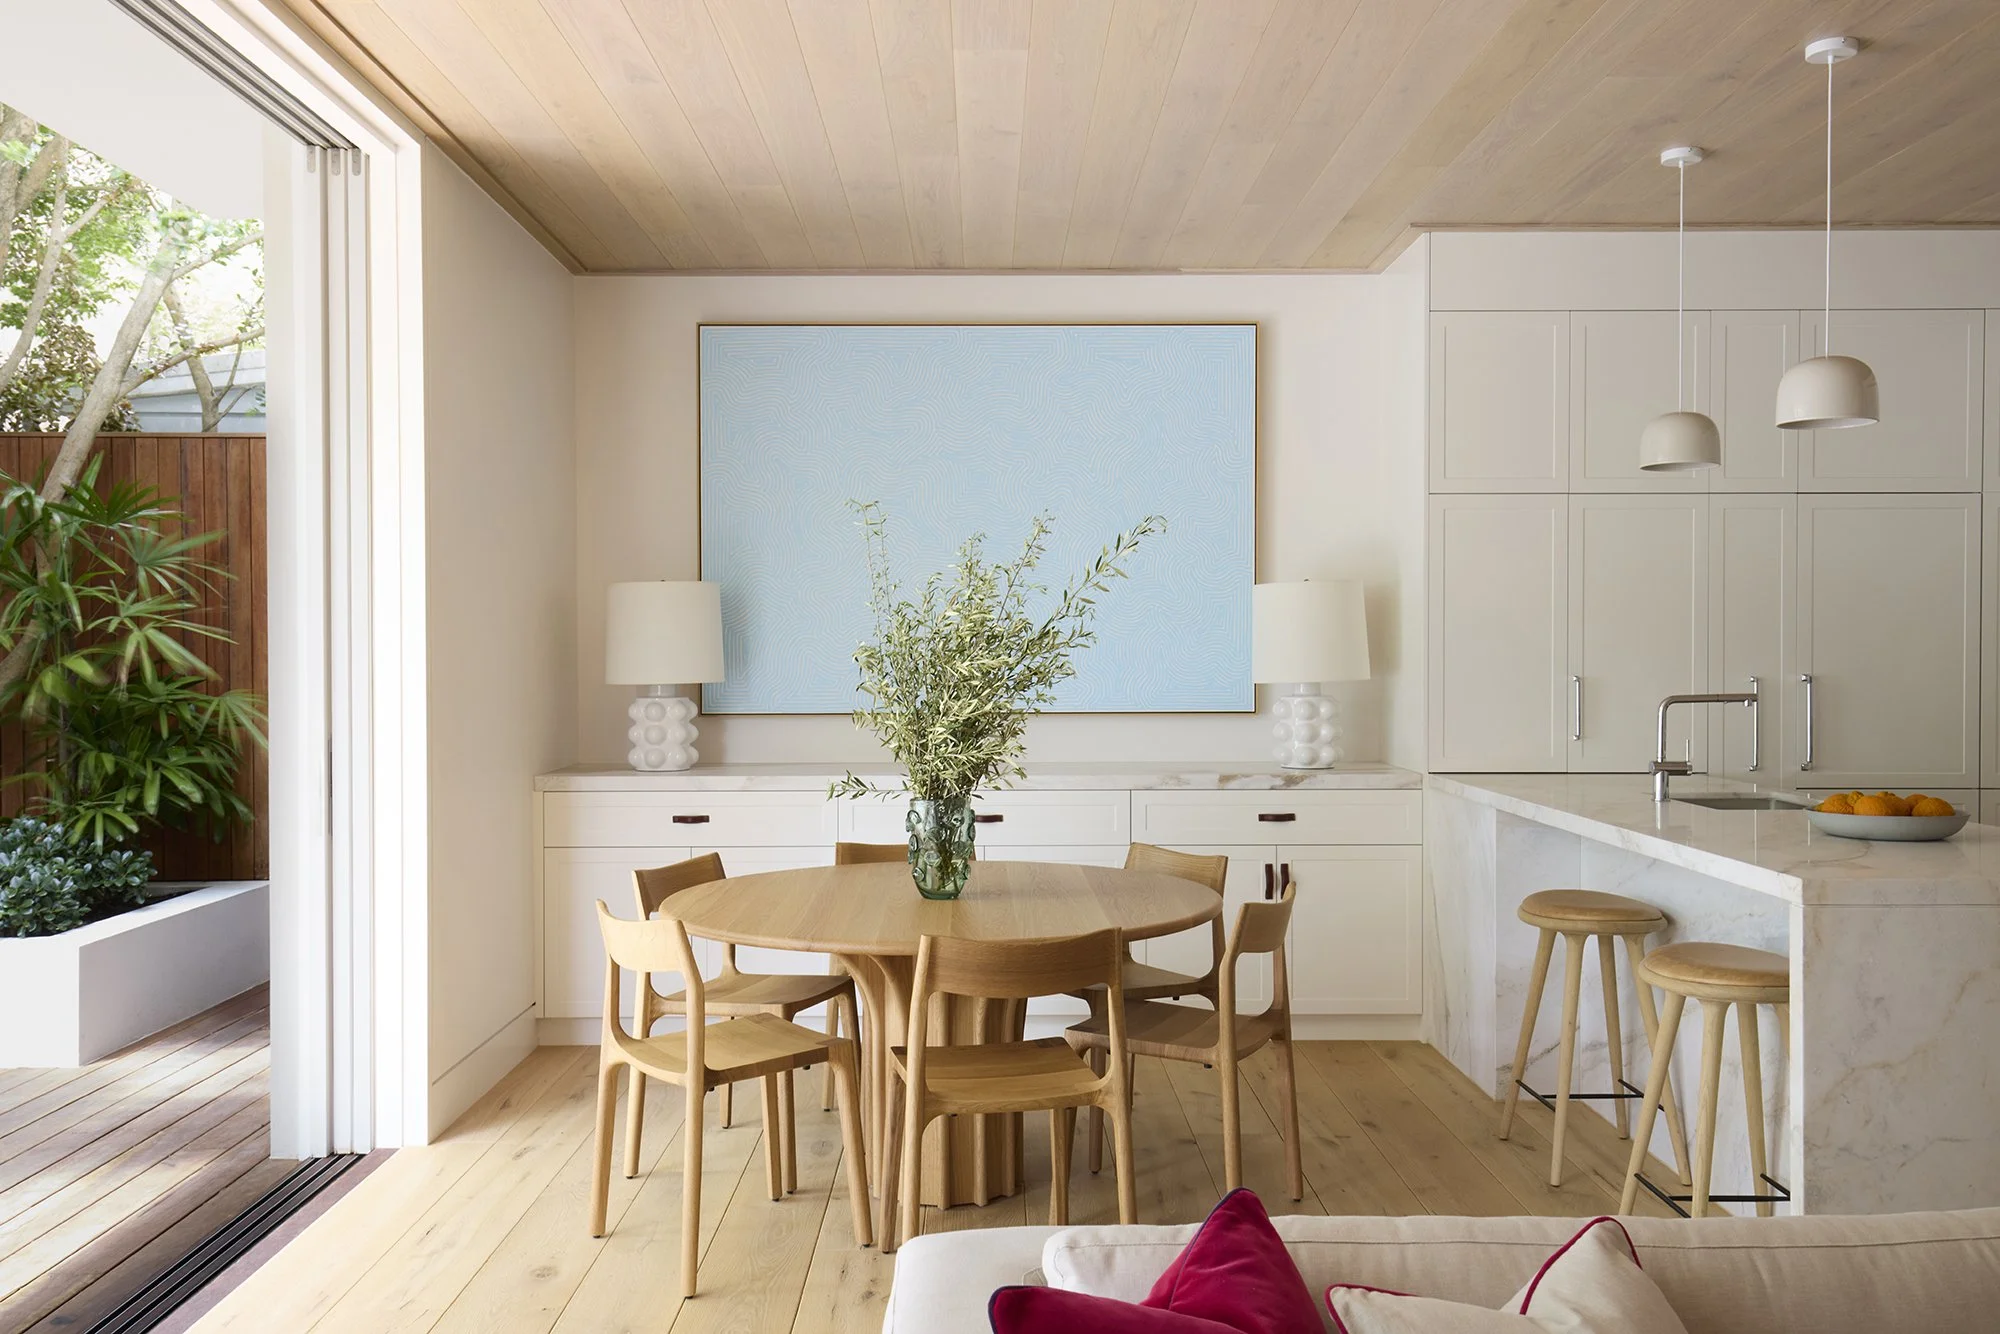
Modern kitchen with white cabinets, marble countertops, a central island with a vase of green leaves, and large windows showing trees outside.
pv_Studio Dewar - Cremorne - 0002.jpg

Nominated architect: Mary Dewar Dutaillis 11049
info@studiodewar.com.au
(02) 8593 2663
All rights reserved Studio Dewar Pty Ltd © 2026
ABN 95 636 122 720

ARCHITECTURE | HERITAGE | INTERIORS